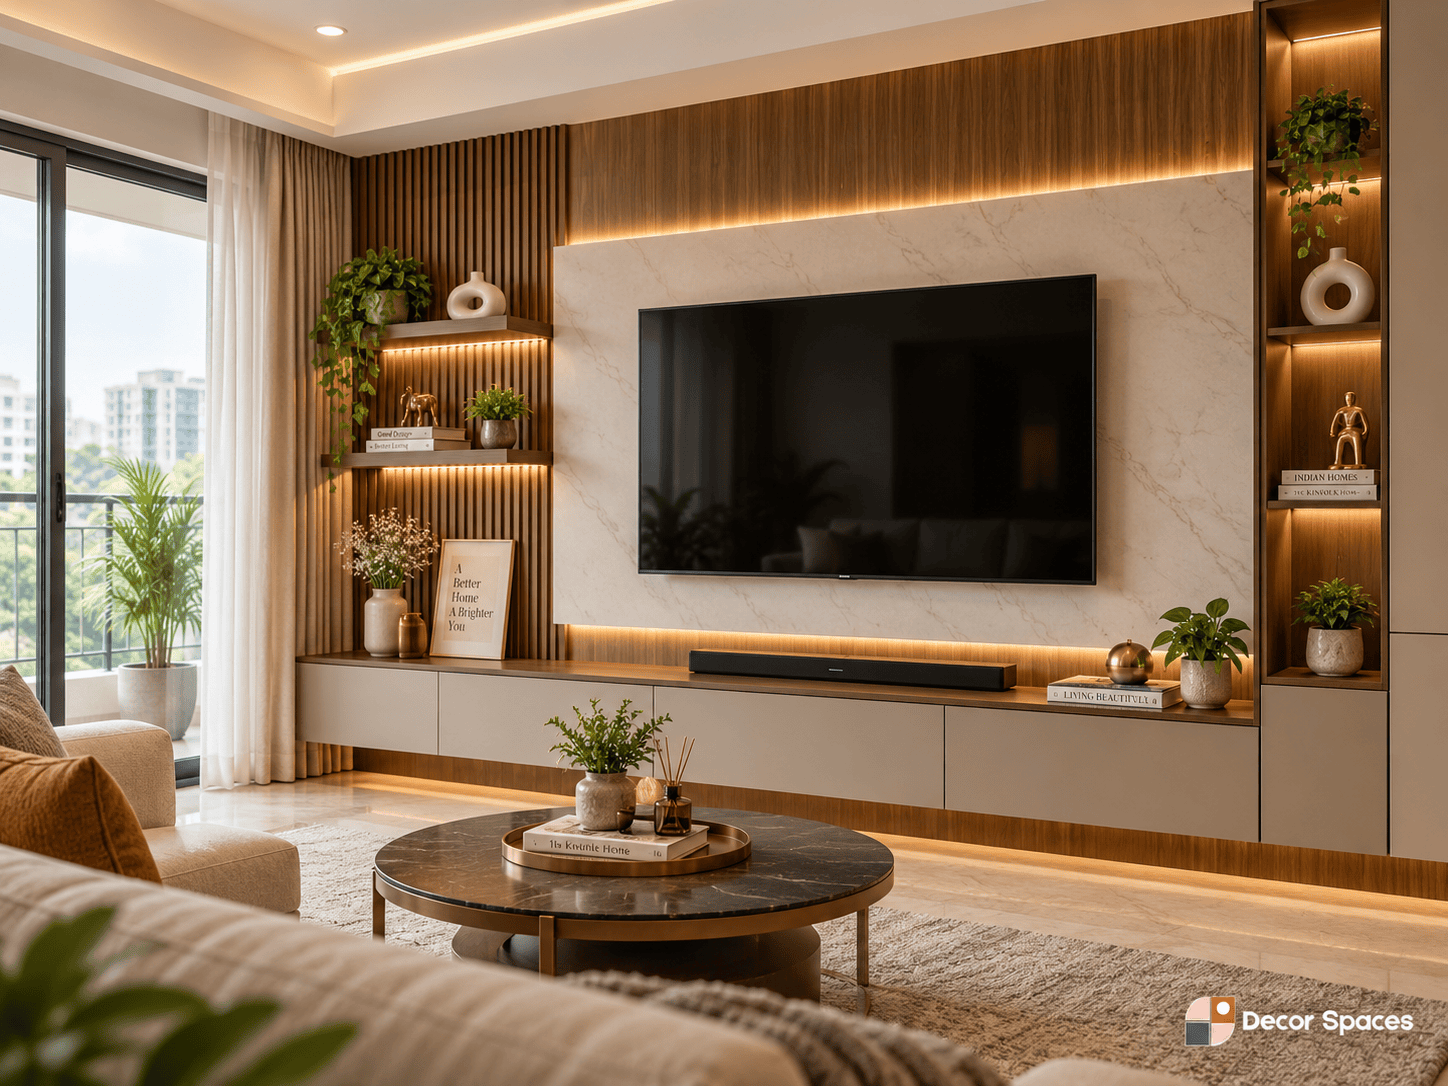
TV unit interior design, planned around the whole wall
Plan the console, feature panel, storage, display niches, concealed wiring and lighting as one coordinated TV wall — sized around your television, viewing position and living-room layout.
📺 Floating & full-wall units🔌 Concealed cable planning📐 3D design preview🔍 Free site visit
TV unit interior design concept by Decor Spaces — combining a feature wall, storage, concealed wiring, display space and integrated lighting.
Overview
TV unit interior design that organises the entire wall
A TV wall is more than a place to mount a screen. The console height, viewing position, cable routing, storage, display space, panel proportions and lighting all need to work together so the wall feels intentional rather than crowded.
Good TV unit interior design starts with the actual wall width and TV size, then considers what needs to be stored or displayed. That makes it easier to decide whether the room needs a floating console, full-wall unit, compact storage unit or a simpler panel-and-console combination.
📺
Design around viewing + storageTV size, viewing height, console depth, cable routing and display storage should be resolved before choosing the final finish.
Unit types
Find your TV unit
From a compact floating console to a full feature wall, the right TV unit interior design depends on wall width, storage needs, TV size and the overall living-room layout.
🧱
Full-Wall Unit
A floor-to-ceiling feature wall with display niches, closed storage and a backlit panel — the showpiece option.
Best for: large living rooms, statement walls
🪟
Wall-Mounted / Floating
A floating console and panel that keep the floor clear — light, modern, and easy to clean under.
Best for: modern tv unit interior design
🗄️
Console with Storage
A floor-standing base unit with drawers and cabinets — maximum storage for media, devices and more.
Best for: families needing storage
📐
Compact / Simple Unit
A clean, budget-friendly simple tv unit interior design — the essentials done neatly without overspending.
Best for: small living rooms, rentals
📚
TV Unit + Display
A unit that combines the TV console with open display shelving or a glass-front column for décor and books.
Best for: combining storage & display
✨
Not sure?
Book a free site visit. We’ll measure your wall and TV, and suggest the unit that fits your space, storage needs and budget.
Each TV unit interior design scope is tailored to the wall dimensions and the storage, display and lighting you actually need.
Base console / floating cabinet
3D design render before work starts
Feature back-panel or wall panelling
Closed storage & drawers
Open display niches (optional)
Concealed cable management
Accent / cove lighting
Material and hardware specification confirmed with the approved design
Coordinated production and installation
Project scope and warranty terms confirmed before execution
Design ideas
TV unit ideas that work
A few principles we bring to every unit — practical, not just good-looking.
01
Hide the cables
Concealed conduits and back-panel routing keep wires invisible, so the wall looks clean and finished.
02
Light the panel
Backlighting behind the TV reduces eye strain in a dark room and gives the unit a premium, floating look.
03
Balance open and closed storage
Closed cabinets hide the clutter; a few open niches display what you actually want on show.
04
Match the room
Choose finishes that coordinate with the wider living room and materials suited to the unit size and expected use. For Indian product standards and specifications, refer to the Bureau of Indian Standards (BIS).
Pricing
TV unit cost guide
TV unit interior design cost depends on wall size, console size, panelling, storage, material specification, finish and lighting. These are starting references; the final quote follows measurements and scope confirmation.
Tier
Starting Cost
What you get
Essential
₹25,000+
Wall-mounted console + simple back-panel — a clean simple tv unit interior design
Premium
₹60,000+
Console with storage, feature panelling, backlighting, display niches
Signature
₹1L – ₹1.5L+
Full-wall unit, premium finishes, integrated lighting, display column
How it works
From design to finished wall
Our TV unit interior design process follows four clear stages from wall measurements and design approval to production coordination, installation and handover.
01
Free Site Visit
We measure your wall and TV, and understand your storage needs and budget. No charge, no obligation.
02
3D Design & Quote
See a detailed 3D render of your TV wall plus an itemised quote before anything is built.
03
Production & Coordination
Console, storage, panels, hardware, lighting details and installation are coordinated against the approved TV-wall design.
04
Installation & Handover
The expected installation schedule is confirmed after design approval, material selection and site readiness.
TV unit as part of a full home
Planning the TV wall with your whole home?
Connect the TV unit with your living-room design and the wider scope for your home size.
TV unit interior design cost depends on wall size, console size, panelling, storage, materials, finish and lighting. The ranges shown on this page are starting references; the final quote is based on measurements and approved scope.
A TV unit interior design can include a base or floating console, feature back-panel, closed storage, drawers, display niches, concealed cable management and accent lighting depending on the approved scope.
Yes. The design can range from a simple compact console to a modern floating unit or a full-wall feature installation with integrated storage and lighting.
The timeline depends on unit size, approved materials, wall panelling, lighting, hardware and site conditions. The expected schedule is confirmed after design and scope approval.
Yes. Finishes, proportions and storage can be coordinated with your existing flooring, walls, furniture and the wider living-room design.
Ready to plan your TV wall?
Start with wall measurements, a 3D design direction and an itemised project quote.