3 BHK Interior Cost Complete Room-by-Room Breakdown
This 3 BHK interior cost guide explains how the kitchen, three bedrooms, wardrobes, living room, foyer, pooja space, materials, lighting and optional custom work shape your final budget.
3 BHK interior cost depends on how much work you plan in each room. A 3 BHK with one simple guest room can cost less than a smaller home with premium wardrobes, elaborate living-room panelling and extensive ceiling work.
Separate must-have rooms, useful upgrades and decorative additions before you compare quotations. This keeps the project focused on function first.
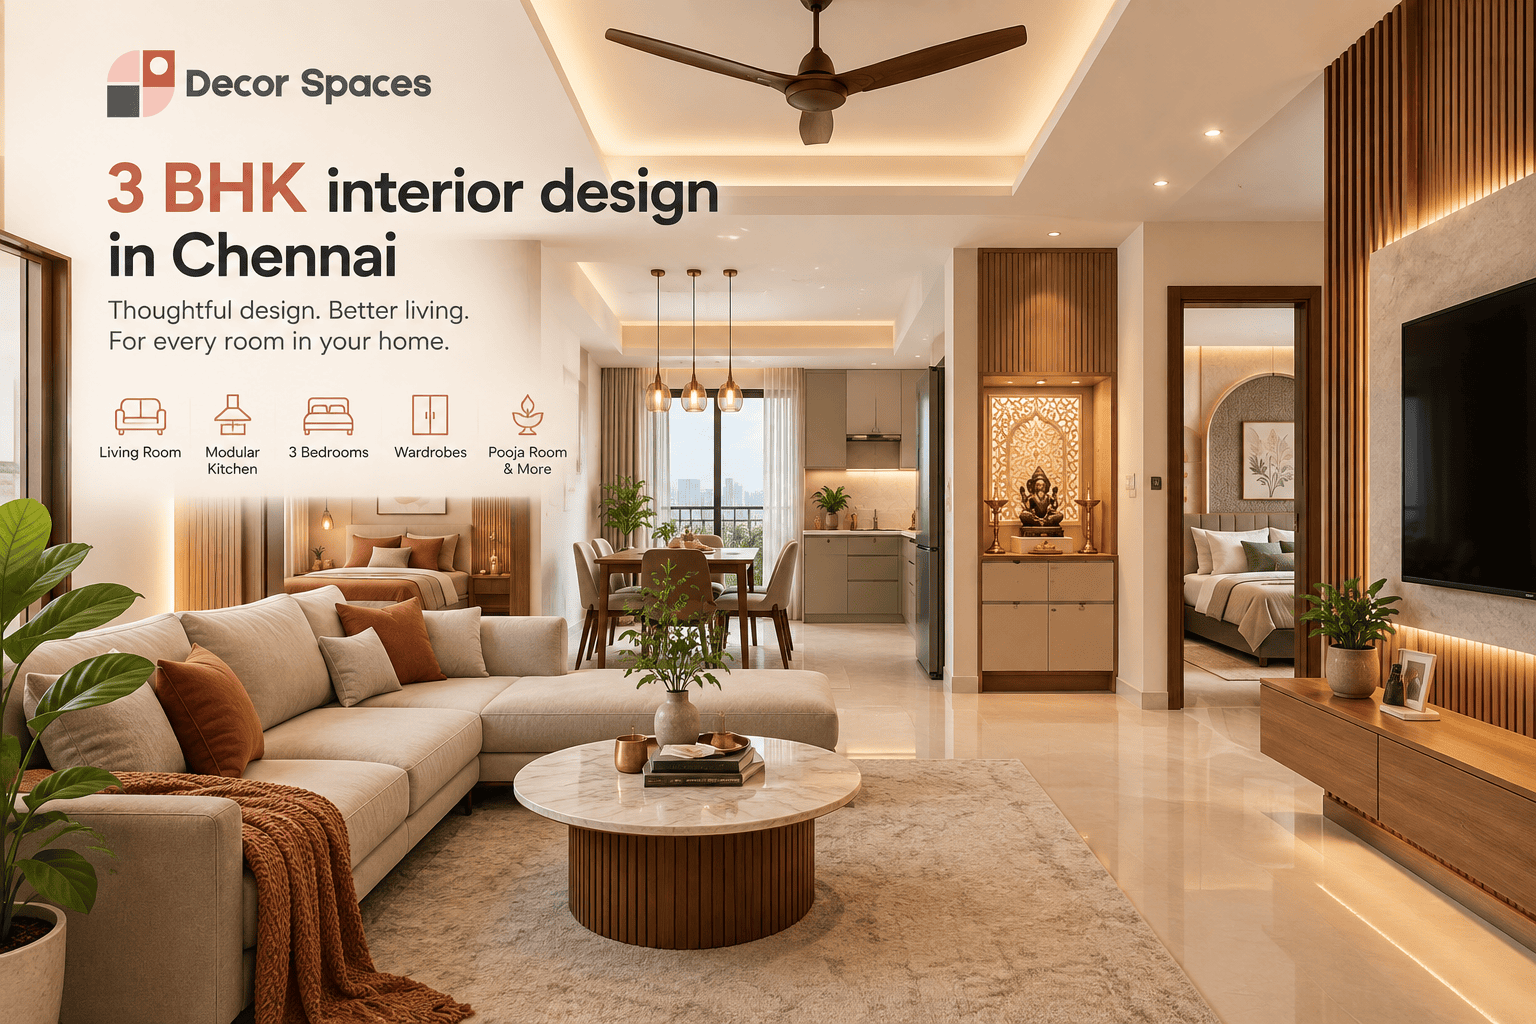
3 BHK Interior Cost: Room-by-Room Breakdown
The simplest way to understand 3 BHK interior cost is to break the project into room groups and identify what actually needs custom work in each one.
| Room / area | Main cost drivers | How to control scope |
|---|---|---|
| Modular Kitchen | Cabinet length, shutters, hardware, accessories, countertop, appliances | Freeze the layout before adding accessories and tall units |
| Master Bedroom | Wardrobe, loft, dressing, feature wall, study or side storage | Prioritise wardrobe internals and circulation first |
| Bedroom 2 | Wardrobe, study, dressing and selected storage | Match the scope to the actual user |
| Bedroom 3 | Guest storage, study, wardrobe or multipurpose furniture | Keep it flexible if the room use may change |
| Living / Dining | TV unit, feature wall, storage, ceiling and lighting | Use one strong focal area instead of treating every wall |
| Foyer / Pooja / Add-ons | Size, material, detailing and storage | Add only where it improves function or daily use |
How Much of 3 BHK Interior Cost Goes to the Kitchen?
In many projects, the kitchen remains one of the largest individual components of 3 BHK interior cost because nearly every usable wall may contain cabinetry and hardware.
- Base and wall cabinet length.
- Drawer quantity and channels.
- Pantry and tall units.
- Corner accessories and pull-outs.
- Countertop and backsplash selections.
- Appliance integration and electrical planning.
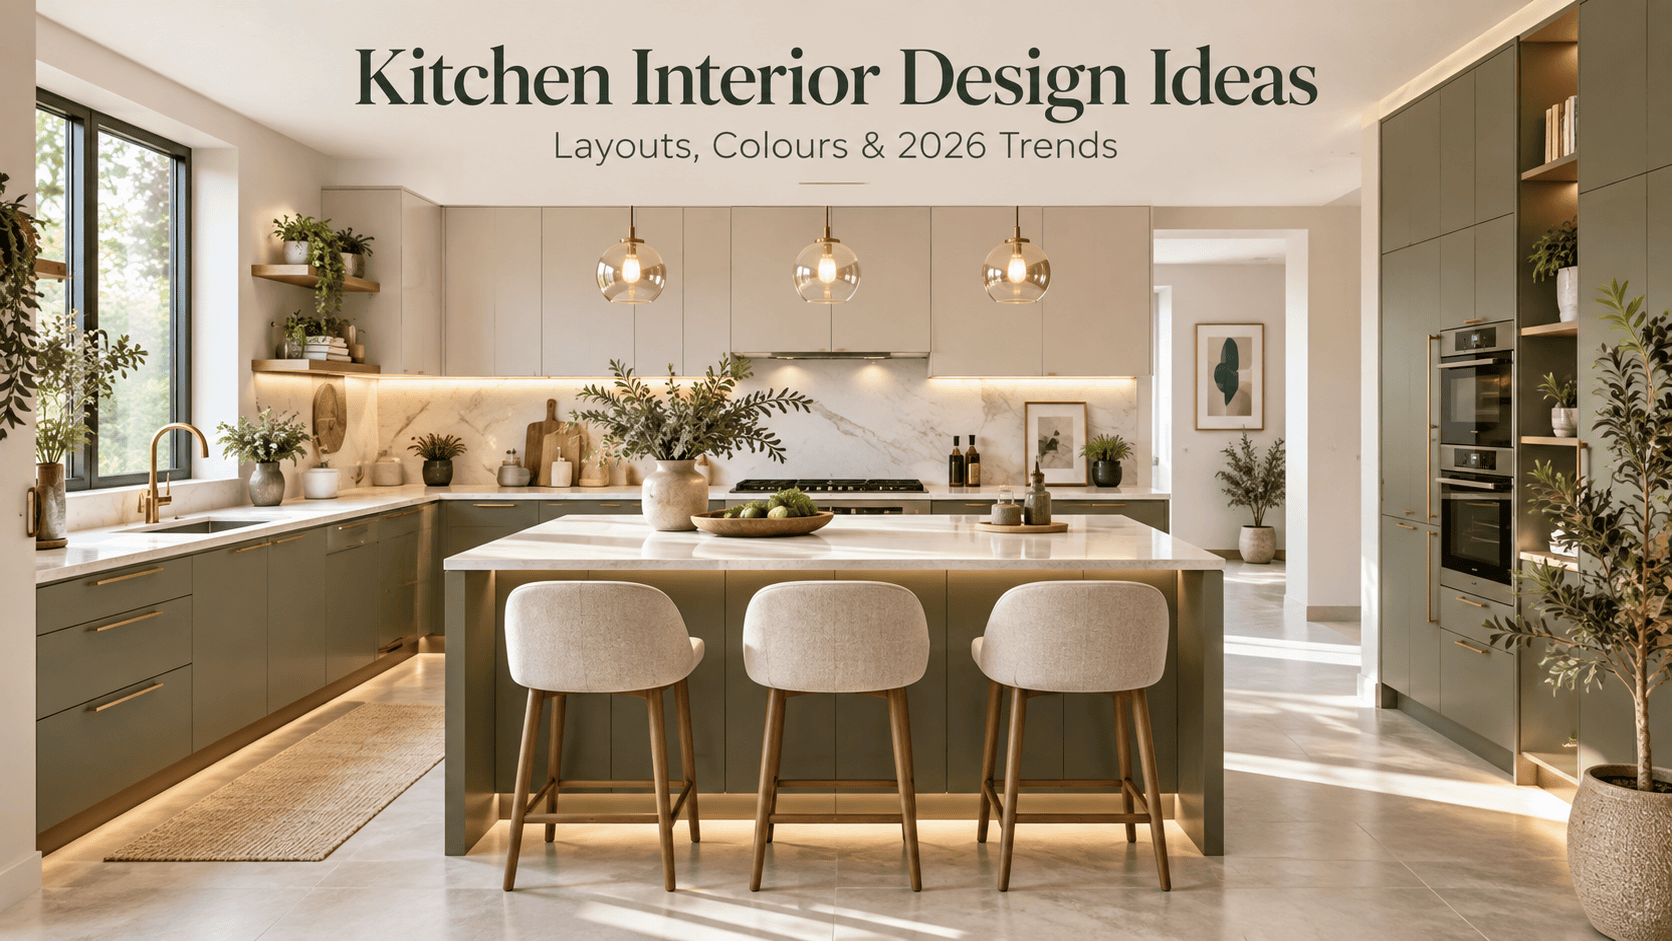
Explore the main kitchen interior design guide for layout planning and storage ideas before finalising your kitchen scope.
Wardrobes Across Three Bedrooms
Wardrobes are another major part of 3 BHK interior cost because three bedrooms can mean three different storage requirements. Copying the same wardrobe configuration into every room usually wastes either budget or usable space.
The master bedroom may need more drawers and hanging space, while a guest room may only need a simple wardrobe. A child’s or study room may need a smaller wardrobe combined with a desk.
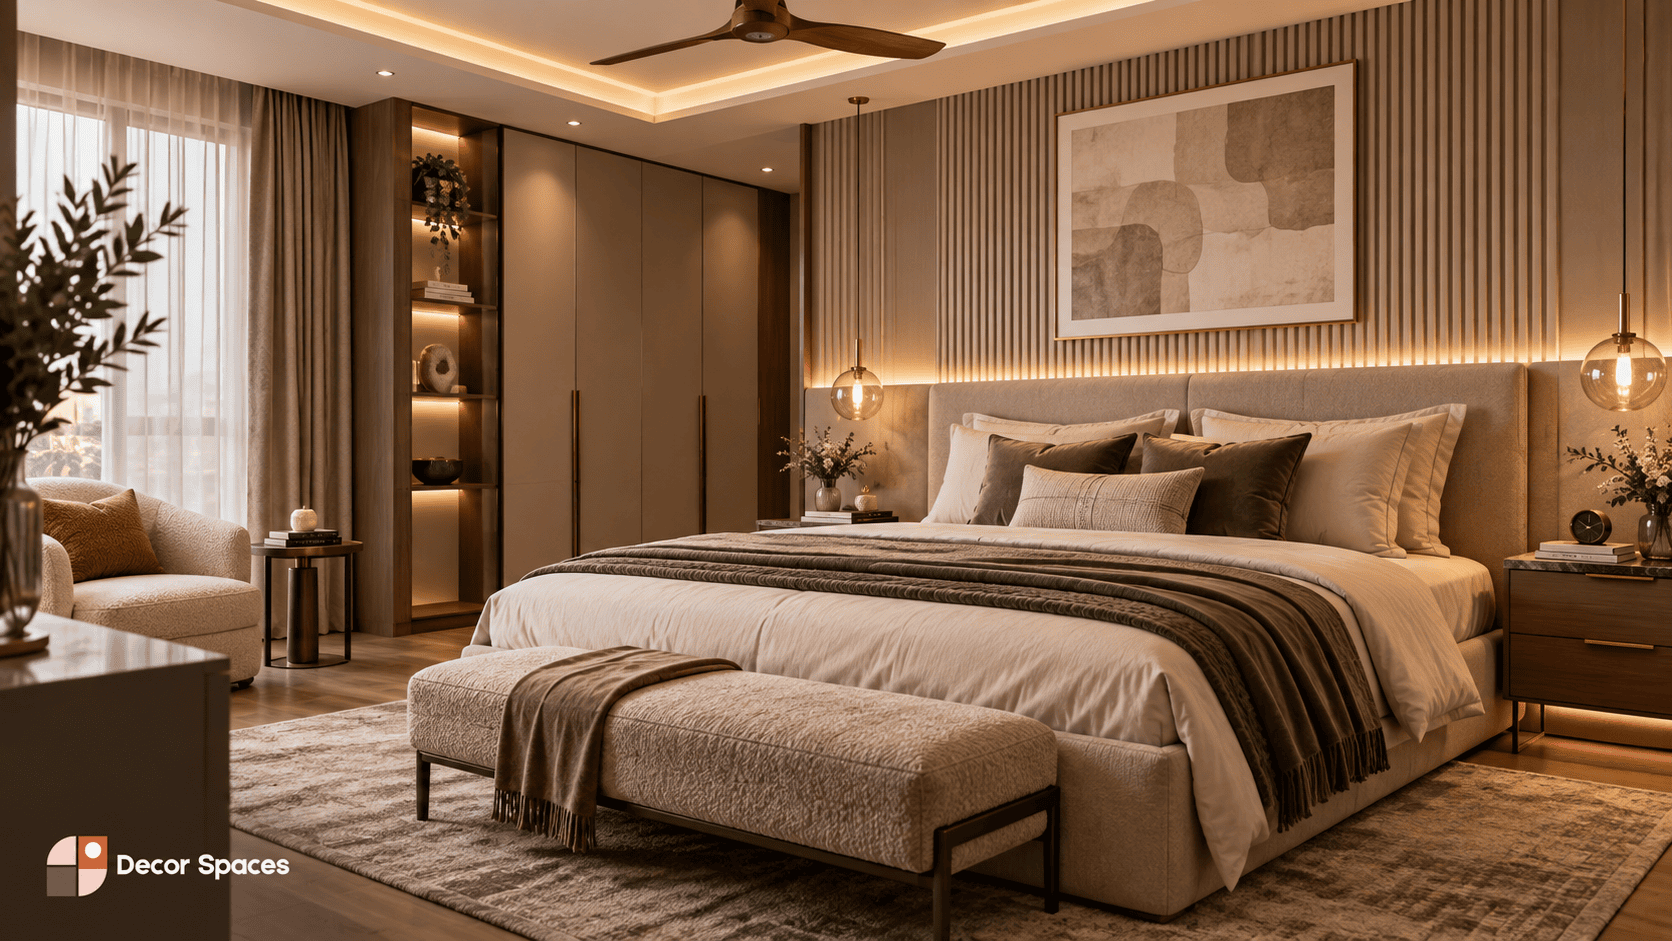
Use the wardrobe cost calculator, wardrobe dimensions guide and wardrobe internal design guide when planning individual bedroom storage.
How the Third Bedroom Changes 3 BHK Interior Design Cost
The third bedroom is one of the biggest variables in 3 BHK interior cost. A simple guest room may need only a wardrobe and basic furniture, while a study, child’s room or parents’ room can require more customised storage and electrical planning.
- Guest room: keep storage simple and flexible.
- Study room: budget for desk, bookshelves, cable management and lighting.
- Child’s room: allow storage and furniture to evolve as needs change.
- Parents’ room: prioritise accessible storage and easy movement.
See the study room interior design guide if the third room will double as a work area.
Living Room and Common-Area Costs
Living-room scope can change 3 BHK interior cost substantially because TV units, feature walls, display storage, ceiling work and lighting are all scalable.
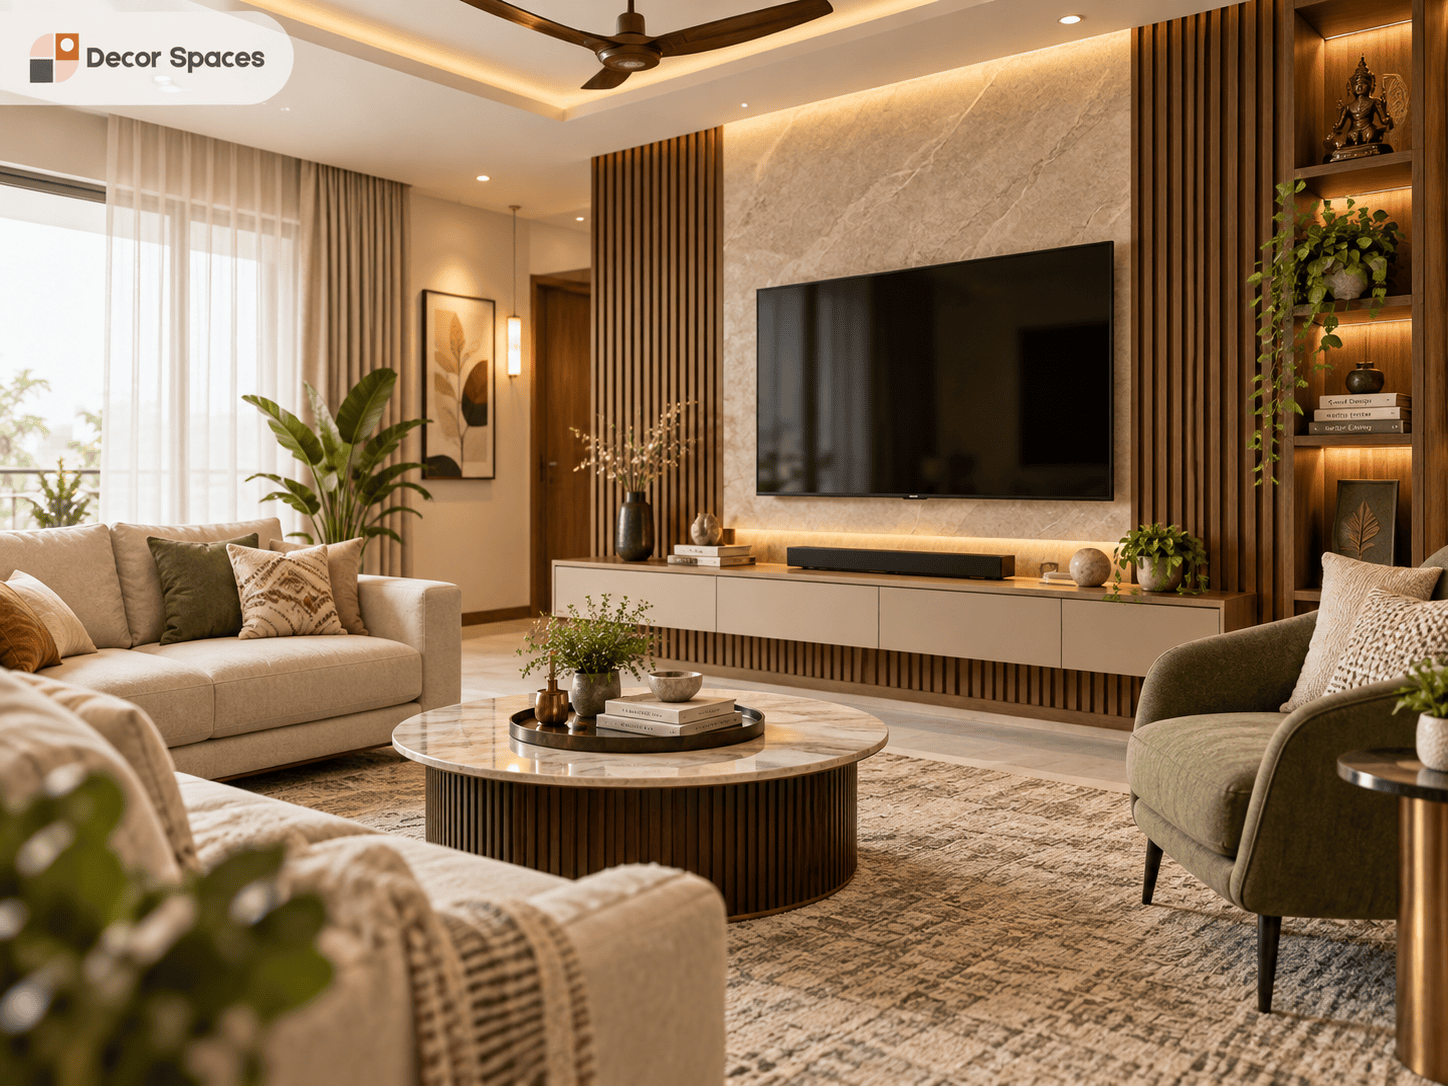
If budget is tight, keep the common area visually clean and prioritise furniture layout and useful storage before extensive wall panelling or ceiling features.
Materials That Change 3 BHK Interior Cost
Material specification affects the complete project because the same board, shutter finish and hardware choices may be repeated across the kitchen, wardrobes and other custom units.
- Core material: plywood, HDHMR and other engineered boards vary in properties and application.
- Finish: laminate, acrylic, veneer and other finishes influence both look and cost.
- Hardware: hinges, drawer channels, lift-ups and specialty fittings can add significantly across multiple rooms.
- Countertops: kitchen counter materials affect the overall kitchen package.
- Accessories: pantry systems, pull-outs and wardrobe organisers should be selected by actual need.
For general information on Indian product and material standards, refer to the Bureau of Indian Standards (BIS).
Electrical and Lighting Planning Before the Quote Is Frozen
Electrical work can affect 3 BHK interior cost if sockets, AC points, appliance points or lighting have to be moved after carpentry drawings are approved.
Coordinate furniture, TV/data, bedside sockets, study points, kitchen appliances and ceiling lighting before execution. Our electrical planning guide covers this in more detail.
How to Reduce 3 BHK Interior Cost Without Cutting Everything
The best way to reduce 3 BHK interior cost is to reduce low-priority scope rather than weakening every room.
- Prioritise kitchen and wardrobes first.
- Keep the third bedroom flexible if its long-term use is uncertain.
- Limit premium finishes to focal areas.
- Use fewer specialised accessories where standard storage works well.
- Keep TV and foyer units proportional to the room.
- Use false ceiling selectively instead of across every space.
For more ideas, see our low-budget 3 BHK interior design guide.
What Should a 3 BHK Interior Quote Include?
A detailed quotation makes 3 BHK interior cost much easier to compare. Look for room-wise clarity rather than a single package number.
- Room or unit name and dimensions.
- Core material specification.
- Shutter or surface finish.
- Hardware brand or grade where specified.
- Accessories and internal storage items.
- Countertops and selected ceiling / lighting items.
- Clear exclusions and optional additions.
A Practical 3 BHK Budget Planning Method
Divide the home into three groups: essentials, useful upgrades and decorative additions. This makes 3 BHK interior cost easier to control because you can reduce optional work without disturbing the most important rooms.
Use the main 3 BHK interior design page to review the full room-wise service scope and the interior cost estimator for another planning reference.
3 BHK Interior Cost FAQs
Why does 3 BHK interior cost vary so much?
3 BHK interior cost changes mainly with kitchen size, the number and size of wardrobes, third-bedroom usage, material specifications, accessories and decorative scope.
Does a 3 BHK always cost much more than a 2 BHK?
Not necessarily. The extra bedroom adds potential scope, but a simple guest room may add far less than a heavily customised bedroom with wardrobe, study and feature work.
Which areas should I prioritise if the budget is limited?
Start with the kitchen, essential wardrobes and electrical coordination. Add decorative living-room work, feature walls and selected add-ons after the functional scope is secure.
Should all three bedrooms have wardrobes?
Only if each room genuinely needs one. A study or flexible guest room may work better with a smaller storage unit or different furniture strategy.
How can I compare two 3 BHK interior quotations?
Compare room quantities, materials, finishes, hardware, accessories, inclusions and exclusions rather than only the final total.
Planning Your 3 BHK Interior Budget?
Start with the kitchen, three bedrooms and common-area priorities, then build the final quotation around actual measurements and specifications.