Interior Designers in Coimbatore for Practical, Well-Planned Homes.
Decor Spaces plans home interiors in Coimbatore for apartments, villas and independent houses — covering modular kitchens, wardrobes, bedrooms, living spaces and complete 1, 2 and 3 BHK interiors.
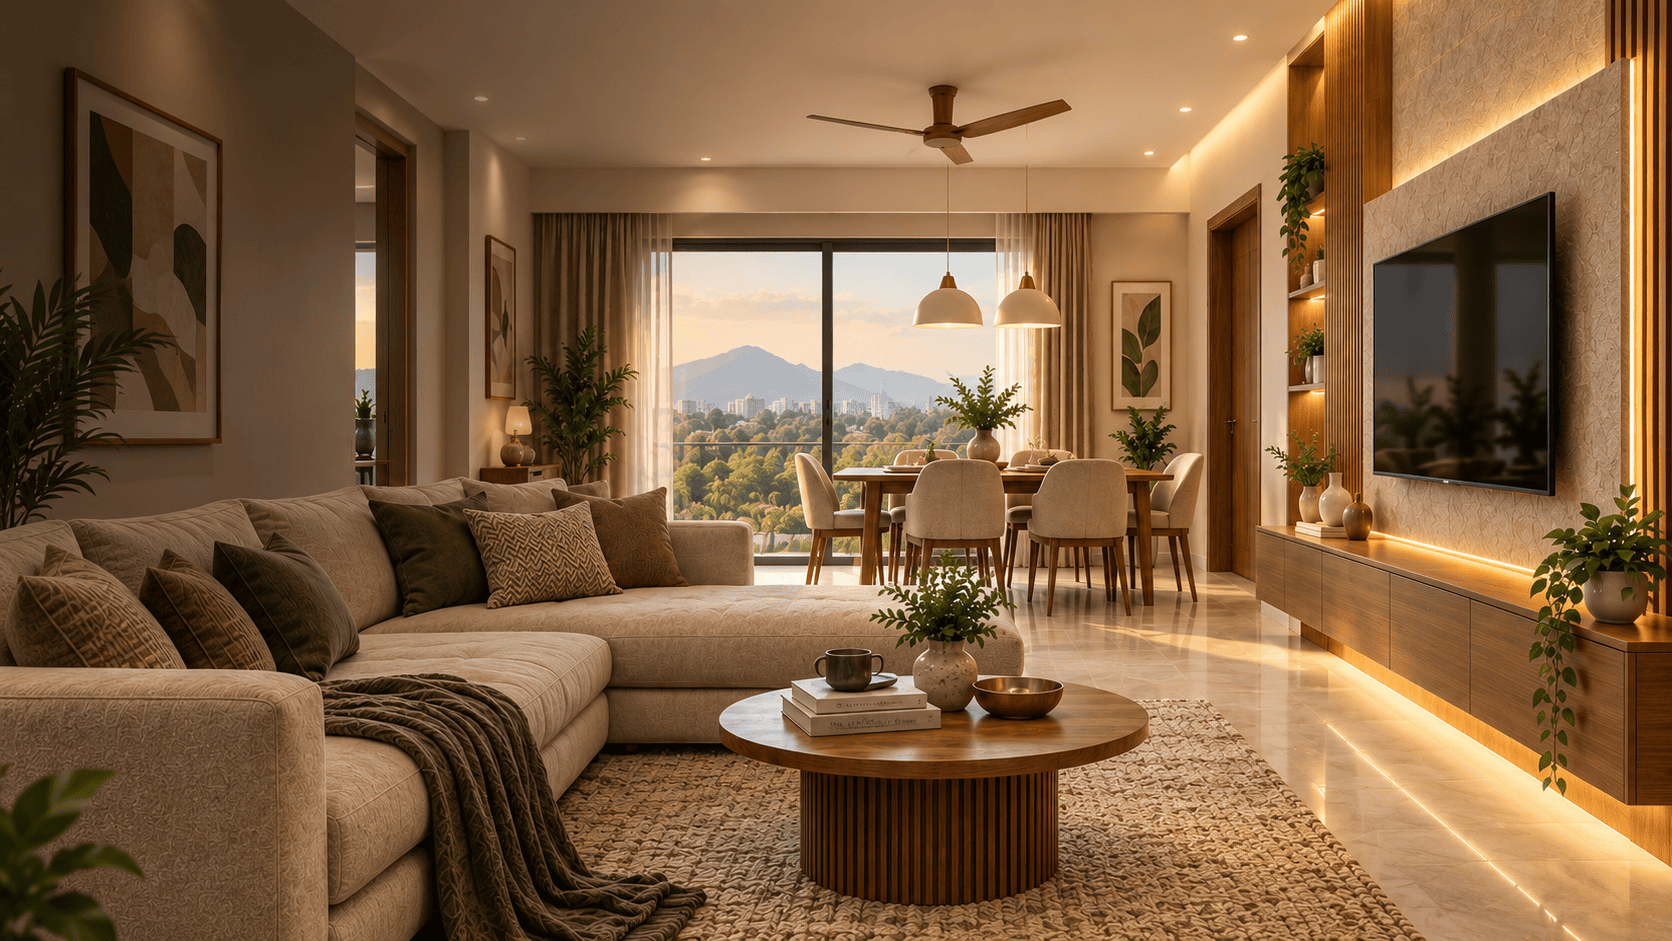
Interior Designers in Coimbatore for Every Important Room.
Our interior designers in Coimbatore approach each project by solving layout, storage and functionality first, then building the visual design around those decisions. This keeps the home practical while still giving each room its own character.
Modular Kitchen
Layouts, cabinets, pantry units, appliance planning and storage based on how the kitchen is used.
Explore kitchens →Wardrobe Interior Design
Sliding or hinged wardrobes with internal shelves, drawers, hanging and loft storage.
Explore wardrobes →Bedroom Interior
Bed-wall planning, storage, lighting, dressing units and study integration where needed.
Explore bedrooms →Living Room Interior
Seating, TV wall, foyer connection, storage and lighting planned as one connected space.
Explore living rooms →Pooja & Foyer
Compact prayer units and entrance storage planned around available wall space and circulation.
Explore pooja rooms →Study & Home Office
Desks, shelving, task lighting, charging and storage for work or study at home.
Explore study rooms →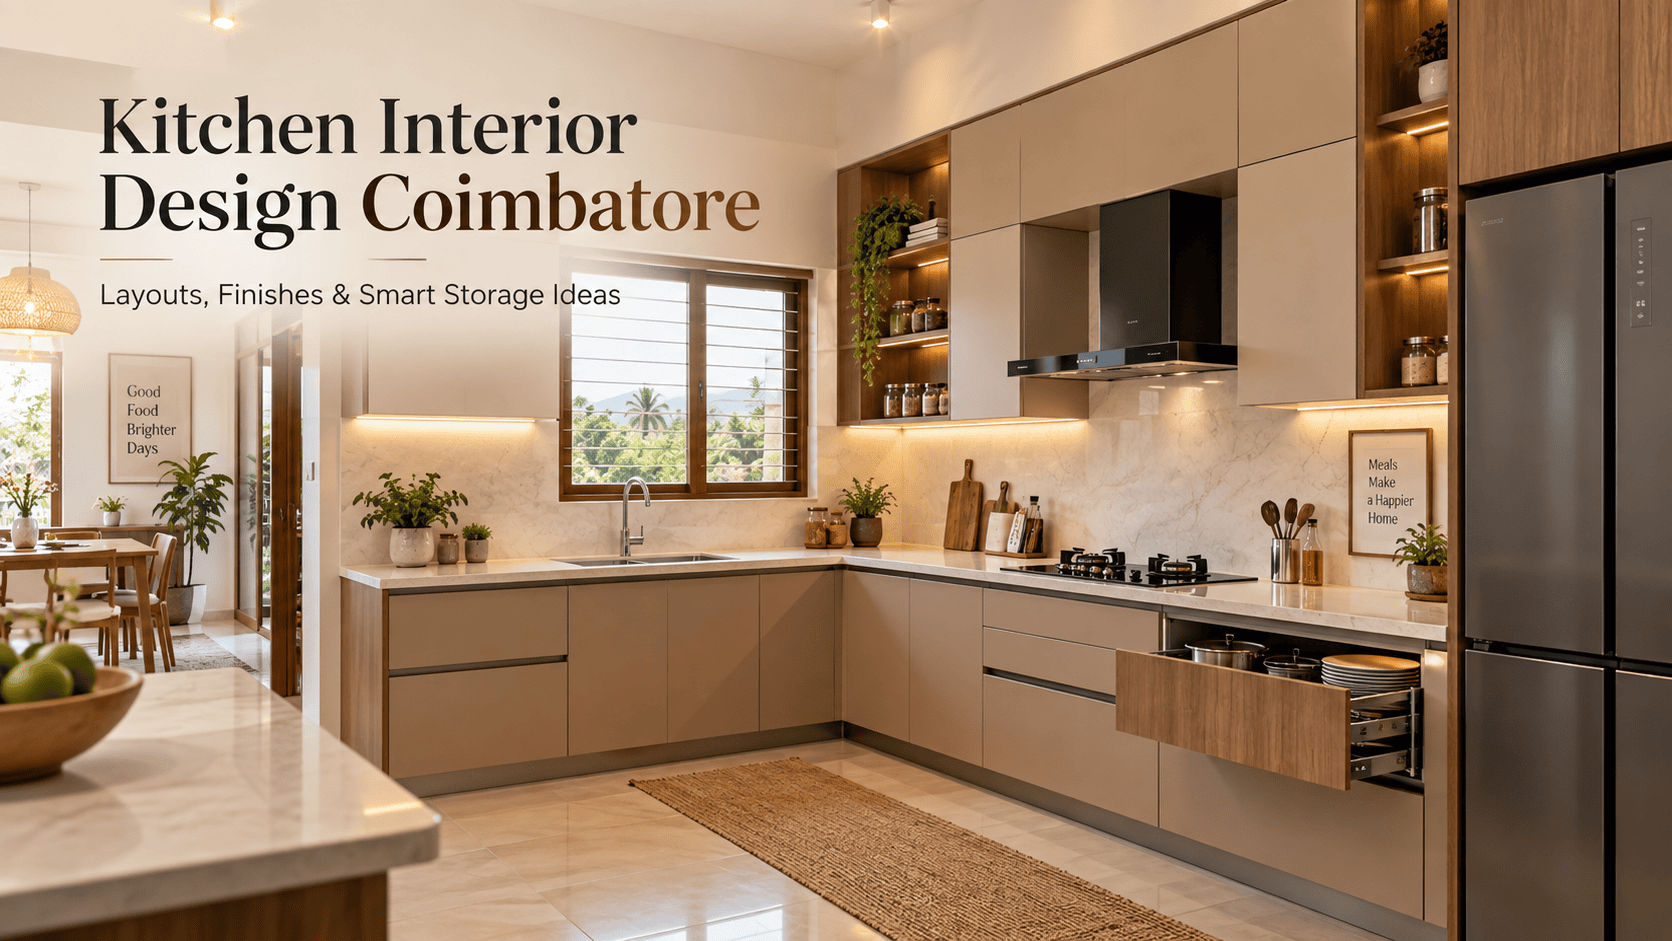
Kitchen Interiors Planned Around Workflow and Storage.
A modular kitchen should work comfortably before it tries to look decorative. The room shape, appliance positions, worktop length, corner access and storage priorities all affect the final layout.
Our kitchen interior design in Coimbatore guide covers local kitchen planning in more detail.
Plan the Whole Home Before Finalising Individual Units.
Interior designers in Coimbatore should coordinate the kitchen, wardrobes, living room, bedroom storage and electrical points together. This reduces late changes and helps finishes remain consistent from room to room.
The number of bedrooms also changes the total storage and room-specific scope, so use the relevant home-size guide before comparing estimates.
Coordinate the Living Room, TV Unit and Entrance.
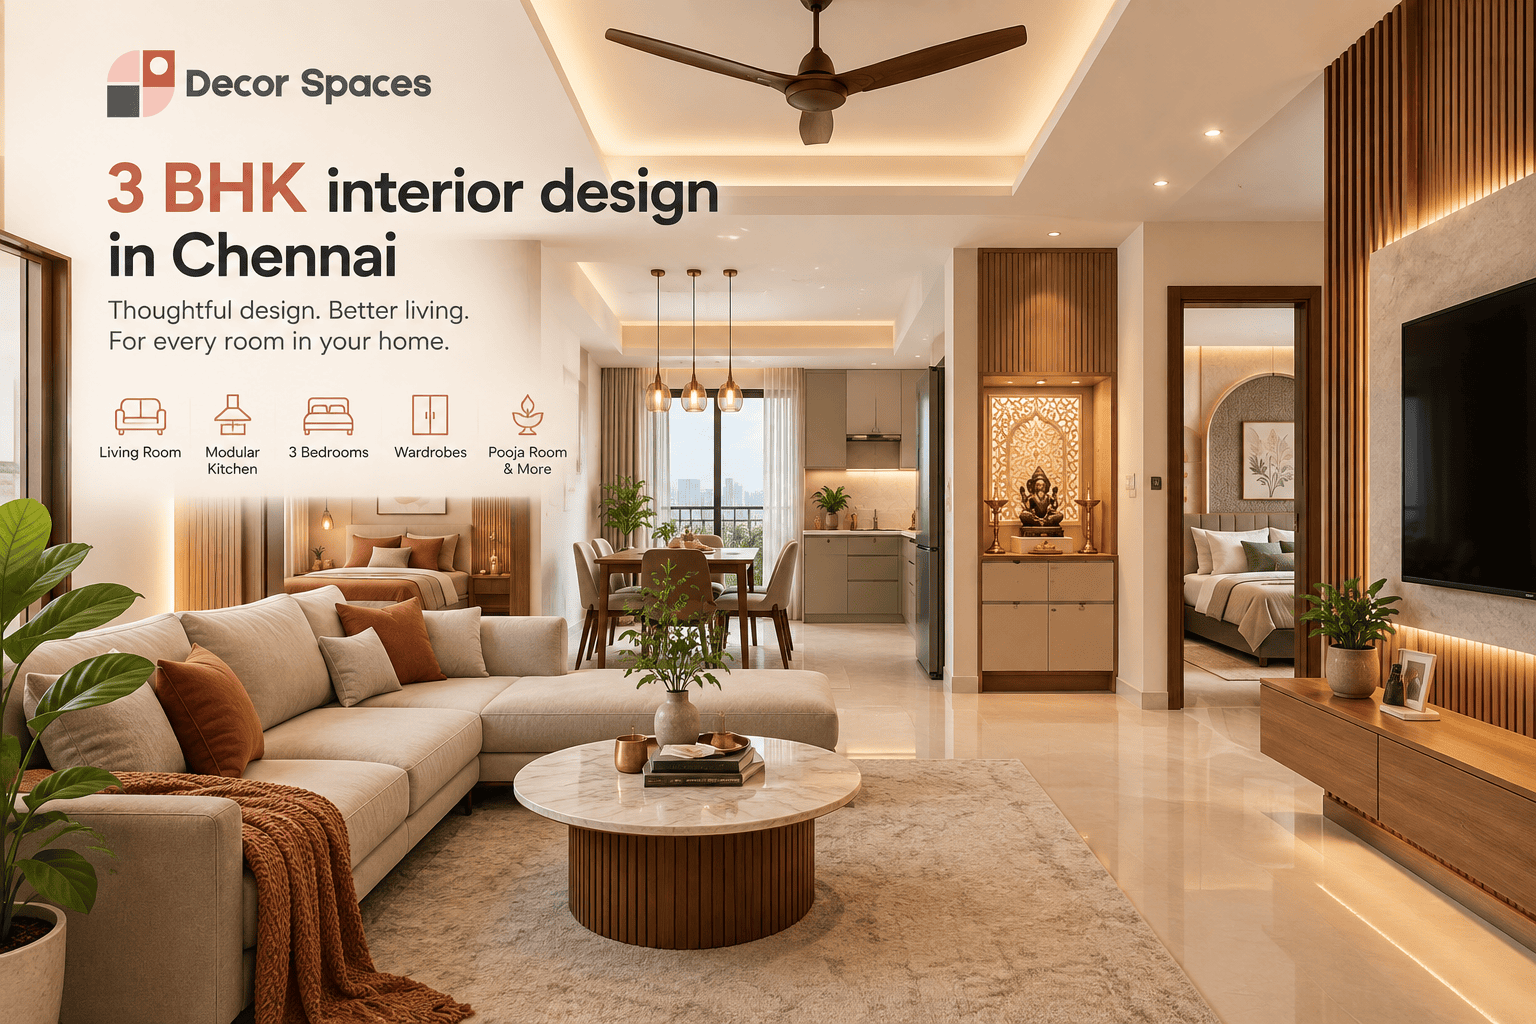
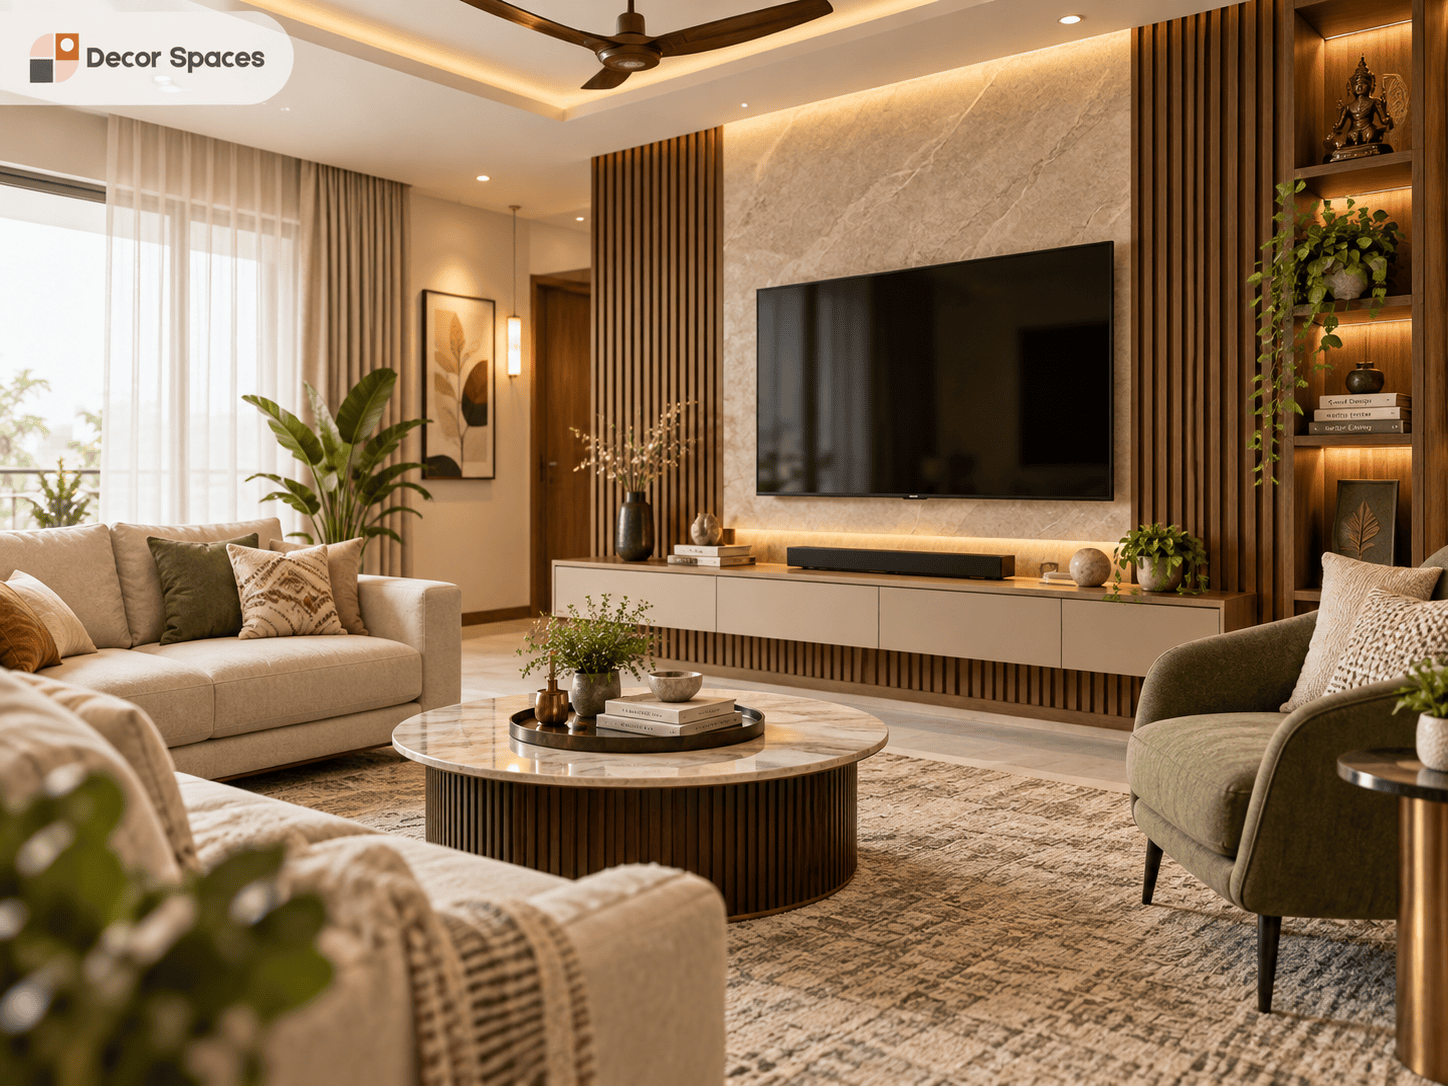
The entrance, sofa layout and TV wall are often visible together in modern apartments and villas. Repeating a limited palette of wood tones, neutral finishes and lighting details can create continuity without making every unit identical.
Living-room planning should also protect the main circulation between the entrance, bedrooms, dining and balcony areas.
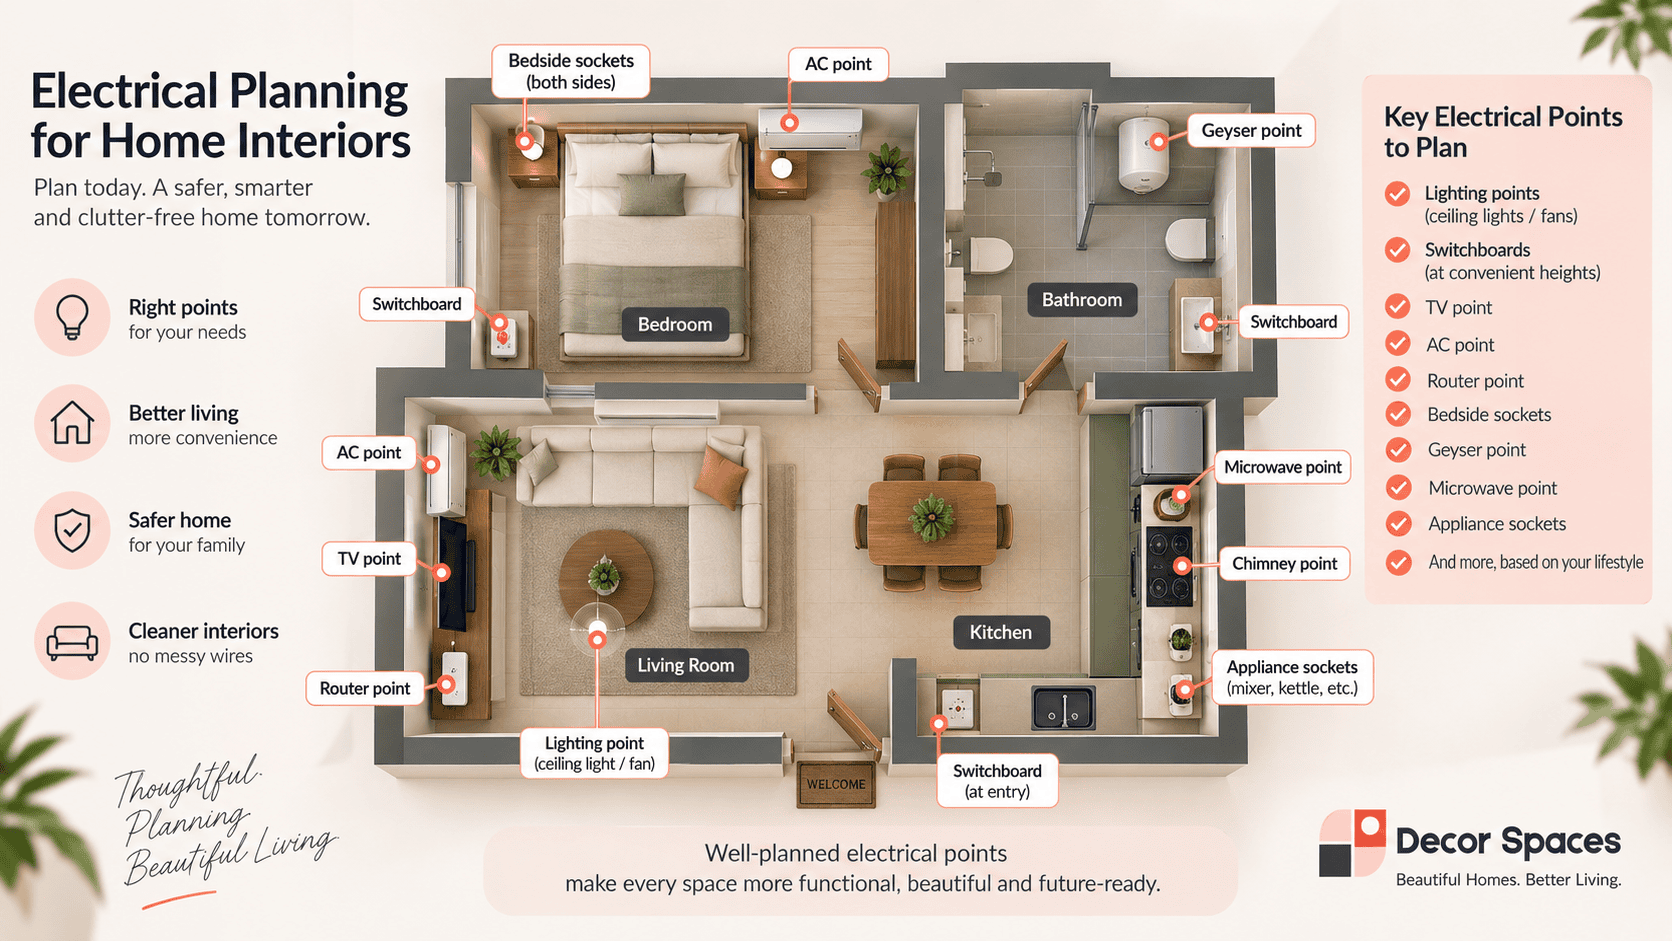
Finalise Electrical Points Before Carpentry Production.
Kitchen appliances, bedside charging, study desks, TV equipment, AC units and lighting all depend on the furniture layout. Moving these points after fabrication begins can create avoidable rework.
Use the electrical planning guide to review room-by-room requirements before production.
Interior Design Cost Depends on Scope, Materials and Storage.
Interior designers in Coimbatore can only compare budgets properly when the room scope is clear. A home with essential kitchen and wardrobe work has a different budget from one that also includes TV units, foyer storage, pooja units, study desks, false ceilings and decorative wall treatments. Compare quotations by room scope and material specification rather than only by the final total.
Kitchen & Wardrobes
Usually form a significant part of the storage and carpentry scope in a complete-home project.
Materials & Hardware
Boards, finishes, hinges, drawer systems and accessories can create large differences between quotations.
Additional Rooms
TV units, foyers, pooja units, study areas and ceiling work add to the overall scope.
Coimbatore Apartments, Villas and Independent Homes Need Different Interior Strategies.
Interior designers in Coimbatore work across very different property types, from compact apartments to larger villas and independent houses. The room count alone does not tell you how much storage, furniture or coordination the home needs.
Apartment Interiors
Use wall height efficiently, protect circulation, combine storage functions where useful and coordinate kitchen, wardrobes and electrical points before moving in.
Villa Interiors
Keep the material language consistent across larger living areas, multiple bedrooms and secondary spaces without repeating the same feature treatment in every room.
Independent Houses
Review existing room dimensions, electrical points, furniture to be retained and any renovation requirements before new modular units are finalised.
More Storage Is Useful Only When the Inside Is Planned Properly.
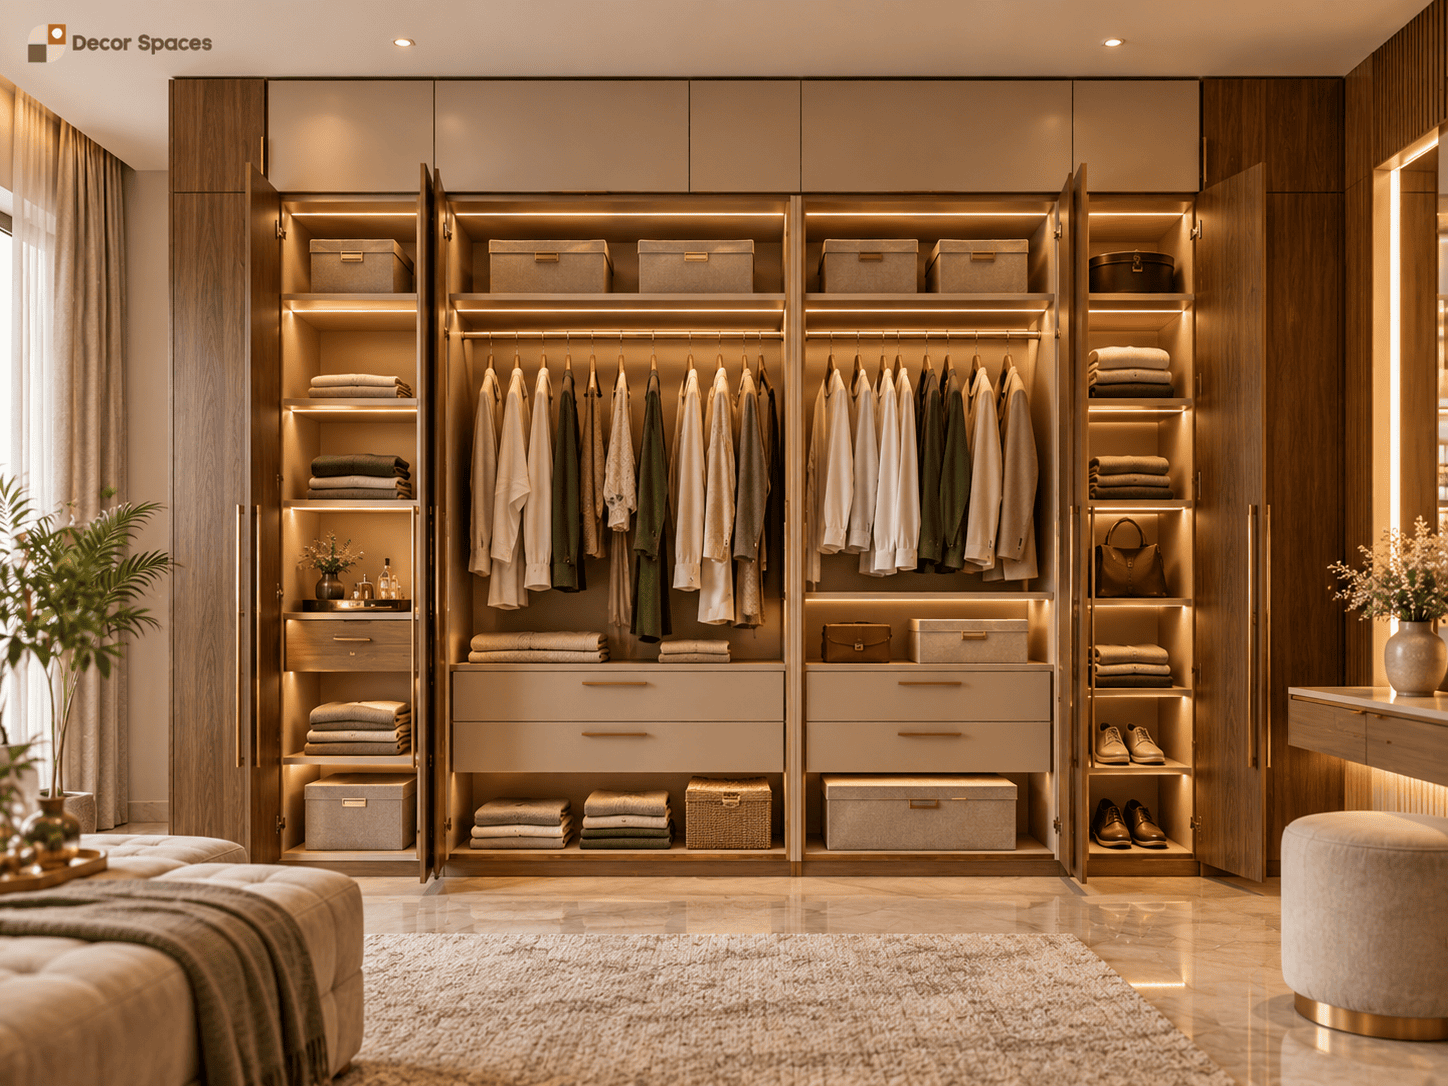
Full-height wardrobes and tall kitchen units can create excellent storage, but internal planning decides whether that storage remains easy to use. Frequently used items should stay within comfortable reach, while luggage, bedding and low-frequency items can move into lofts or higher shelves.
For bedrooms, plan hanging, drawers and shelves around the actual user. For kitchens, separate daily cooking, groceries, cookware and appliances before selecting pantry and drawer accessories.
Ask for the Specification Behind the Design.
A quotation becomes much easier to judge when the materials and hardware are written clearly. Confirm the board used for each application, shutter finish, countertop, hinges, drawer channels, wardrobe tracks and kitchen accessories instead of relying only on a visual render.
For general Indian product and material standards information, refer to the Bureau of Indian Standards (BIS).
Cabinet Quantity
Kitchen length, wardrobe width, lofts and additional storage directly affect the amount of material and hardware in the project.
Finish Level
Laminate, acrylic, veneer, glass and other finish choices can move the same layout into a different budget tier.
Secondary Scope
Foyer, pooja, study, TV units, ceiling, painting and electrical work should be itemised instead of being hidden inside a package name.
Tell Us the Locality, Property Type and Project Stage.
Decor Spaces can discuss projects across Coimbatore city and selected surrounding locations, subject to scheduling and current serviceability. Common enquiry areas include R.S. Puram, Saibaba Colony, Gandhipuram, Peelamedu, Saravanampatti, Race Course, Singanallur and Vadavalli.
The property stage matters as much as the locality. A new apartment can often move directly into measurement and design, while an occupied or older home may first need checks for electrical changes, wall levels, plumbing or existing carpentry.
New Handover
Check builder dimensions, appliance points and room measurements before finalising modular units.
Occupied Home
Identify furniture to retain, access restrictions and how installation can be phased with minimal disruption.
Renovation
Separate demolition, repair, civil, electrical and plumbing requirements from the new interior scope.
Finalise the Interior Decisions That Are Hardest to Change Later.
For a newly handed-over home, interior designers in Coimbatore can avoid unnecessary rework by freezing a few decisions early. Appliance sizes, wardrobe wall widths, TV position, study requirements and AC locations all affect electrical points and fixed furniture.
Measure Before Ordering
Verify room and wall dimensions on site even when a builder floor plan is available. Small differences can affect fillers, shutters and appliance clearances.
Freeze Appliances
Refrigerator, chimney, hob, oven, dishwasher and washing-machine decisions should be made before final kitchen drawings.
Plan the Move-In Sequence
Complete fixed interiors, electrical corrections and touch-ups before curtains, mattresses and loose furniture arrive wherever possible.
From Site Assessment to Finished Interiors.
Understand the Home
Our interior designers in Coimbatore review the floor plan, family requirements, storage needs and project stage.
Plan Room by Room
Resolve layouts, wardrobes, kitchen, electrical points and major furniture positions.
Select Materials
Confirm finishes, boards, hardware, lighting and room-specific details.
Production & Installation
Move the approved design into fabrication and coordinated installation.
Interior Designers in Coimbatore FAQs.
What interior services do you provide in Coimbatore?
Projects can include modular kitchens, wardrobes, bedrooms, living rooms, TV units, pooja rooms, foyers, study areas and complete-home interiors depending on the project scope.
Do you handle complete 2 BHK and 3 BHK interiors?
Yes. Complete-home planning can coordinate the kitchen, wardrobes, bedrooms, living room and selected secondary spaces as one project.
Can I enquire for only a modular kitchen or wardrobe?
Selected-room work can be discussed based on the project location, scope and current service availability.
How should I compare interior quotations?
Compare room scope, dimensions, board specifications, finishes, hardware, accessories, electrical changes and other inclusions rather than looking only at the total amount.
How do I start a project in Coimbatore?
Share your floor plan, project location, home size, current stage and rooms you want to prioritise through the contact page or phone.
Which areas of Coimbatore can you discuss projects in?
Enquiries can be discussed across Coimbatore city and selected surrounding locations, including areas such as R.S. Puram, Saibaba Colony, Gandhipuram, Peelamedu, Saravanampatti, Race Course, Singanallur and Vadavalli, subject to current serviceability.
Can you plan interiors for villas and independent houses?
Yes. Larger homes usually need more room-to-room coordination, while independent houses may also require checks for existing electrical, plumbing, wall conditions or furniture to be retained.
What information helps you prepare a better estimate?
Share the floor plan, locality, home type, project stage, rooms included, approximate wardrobe and kitchen requirements, preferred finish level and any renovation work you already know is required.
Looking for Interior Designers in Coimbatore?
Share your floor plan, project location and the rooms you want to work on. We can help structure the scope and next steps.